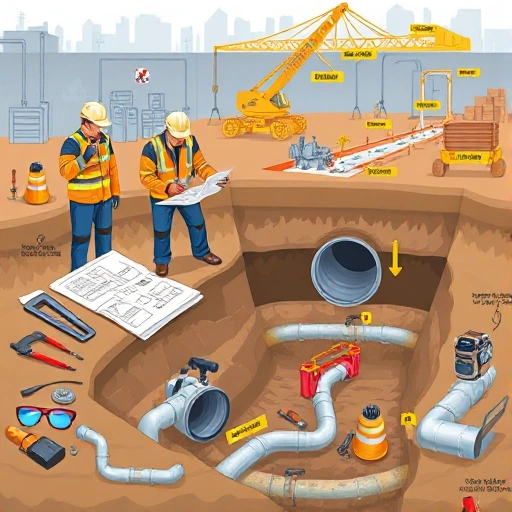
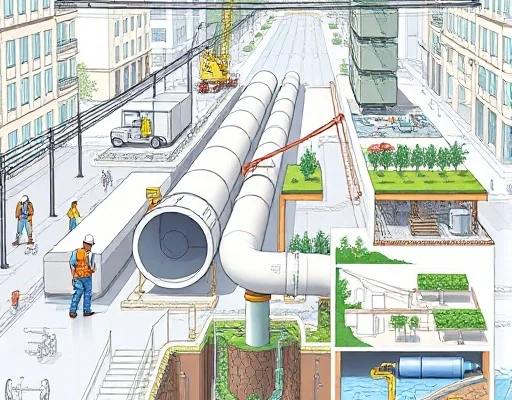
Разное Планирование ремонта канализации30.04.202619.09.2026 автор: Alex01 minПланирование ремонта канализации Оцените состояние системы, определите необходимые материалы и инструменты, создайте план действий, учитывая время и бюджет. Обратитесь к специалистам для профессиональной помощи.