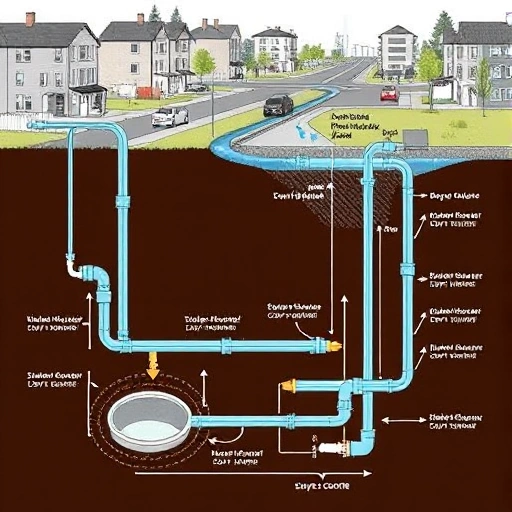
Планирование ремонта водоотведения
При планировании ремонта водоотведения необходимо провести детальный анализ состояния системы, определить необходимый объем работ и выбрать квалифицированных специалистов для проведения ремонта.
Важно учитывать сроки выполнения работ, бюджет и возможные неудобства для жителей дома или рабочих помещений. Правильное планирование поможет избежать непредвиденных проблем и обеспечит качественный результат.