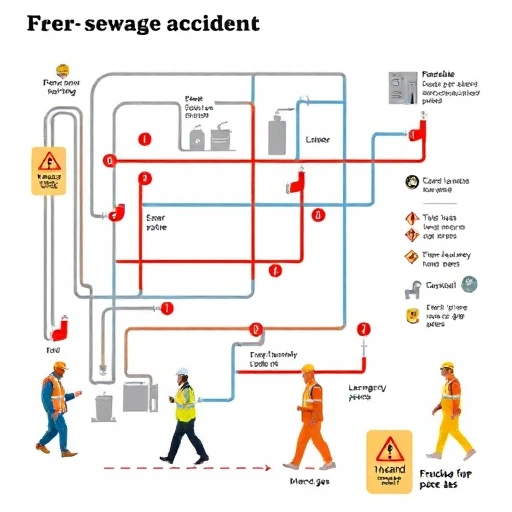
Разработка плана эвакуации при аварии на канализации
План эвакуации при аварии на канализации включает определение эвакуационных маршрутов, пунктов сбора, ответственных лиц и процедур оповещения населения.
Важно обеспечить обучение сотрудников и населения по действиям в случае аварии и проводить регулярные тренировки для повышения готовности.